
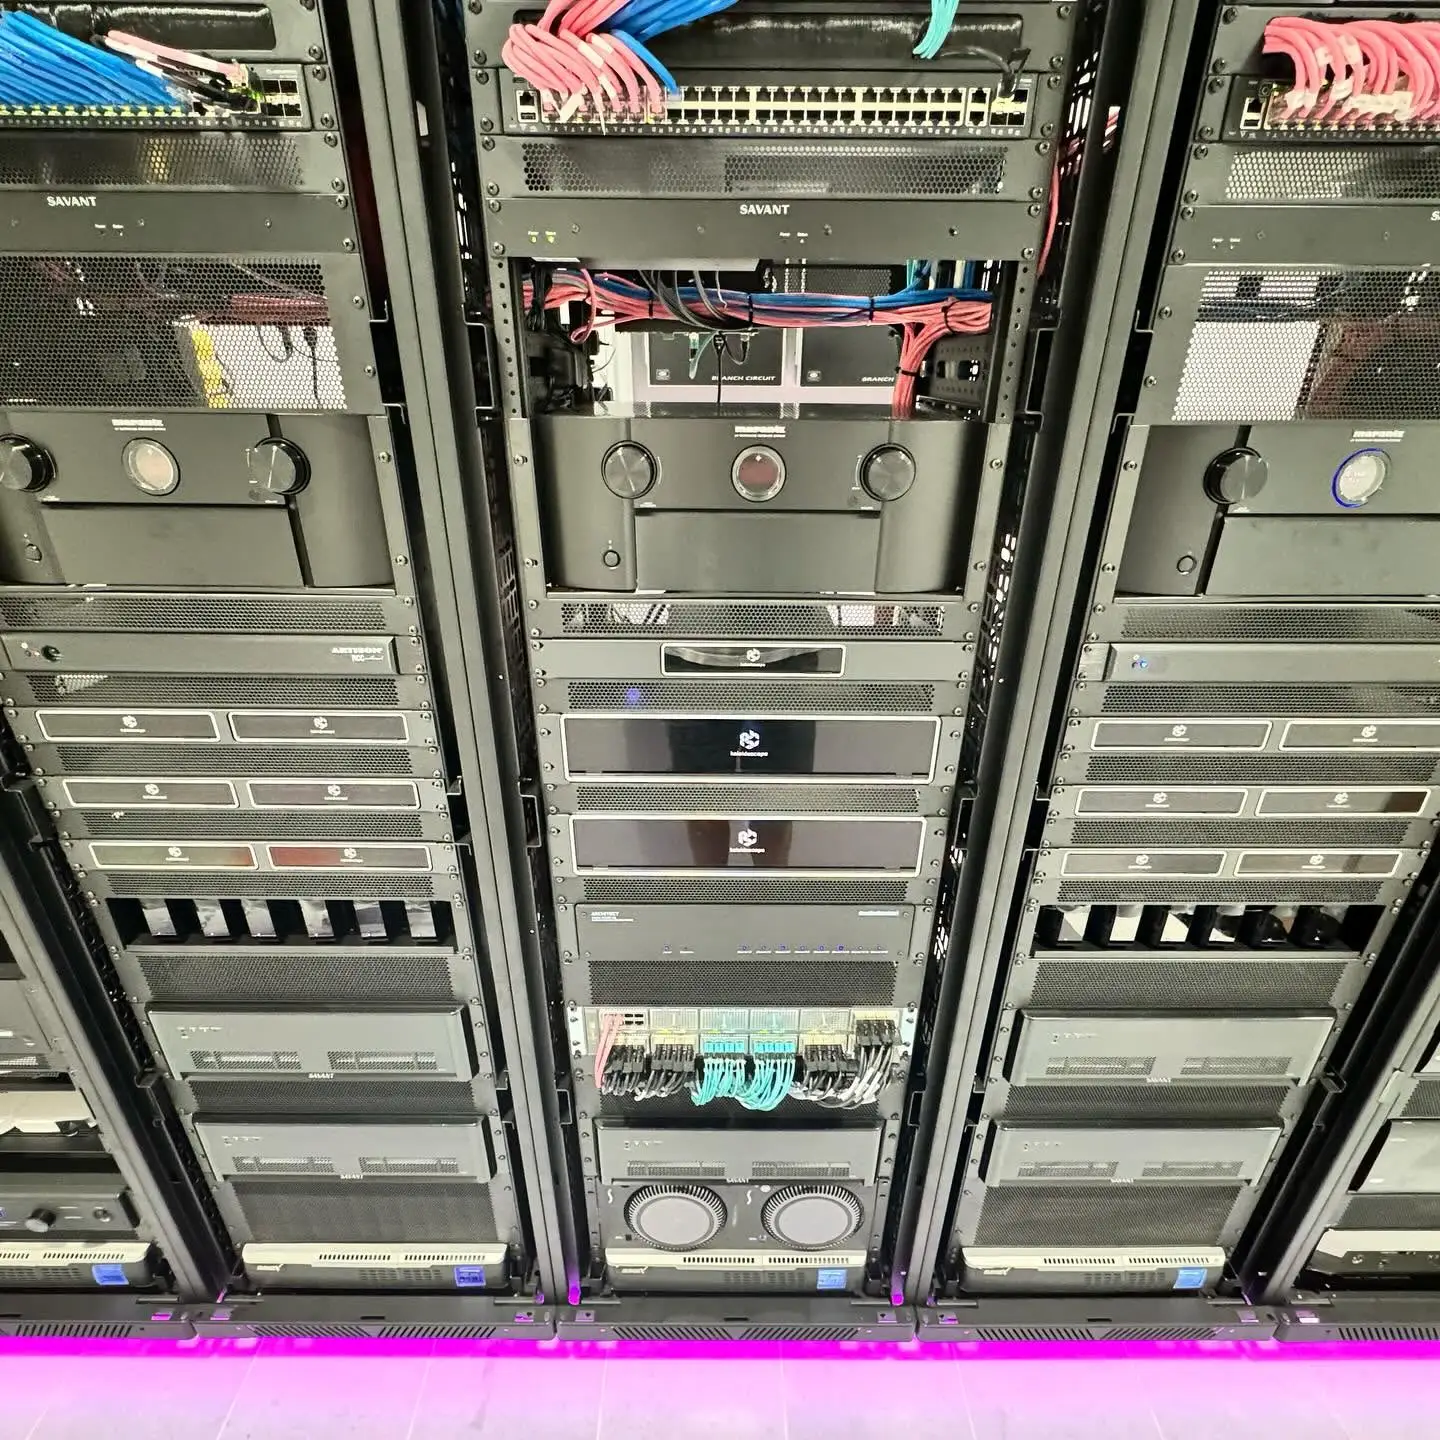
It is August, the third week of a heat wave. Somewhere in the house, behind a door no guest will ever open, a rack of equipment is running the lights, the music, the shades, the network and the climate.
If that equipment room was planned, nobody thinks about it. If it was the last thing anyone thought about, everyone does. A fan hums through the wall of the primary suite. The network drops at eleven at night. A technician walks through the living room with a ladder.
Every quiet house has one room that is allowed not to be. Where it sits, how it breathes and how it is reached decide how quiet the rest of the house can be.
01 — Where the equipment room goes
The equipment room is a drawing decision. It belongs near the middle of the house, so cable runs stay short and every floor is within reach, and away from bedrooms and anywhere a hum would carry. It needs pathways to every room, plus a few spare conduits left empty for whatever the next decade brings.
At framing, each of those costs very little. Once the walls are closed, each one means opening finished surfaces. We draw the room in with the architect, alongside the electrical and mechanical plans, before it becomes a cupboard someone found space for.
02 — Cooling: the room has to breathe
Equipment turns electricity into heat, all day, every day. The rack needs air, and so does the room around it. A closed door on a small room with nowhere for the warm air to go is how good equipment ages early, and the network is usually the first to suffer.
So we work out the heat the specified equipment will actually produce and hand that figure to the mechanical engineer while the HVAC is still being designed. Cooling gets sized for the room, and the sound of it stays out of the rooms next door.
03 — Power: riding out the storm
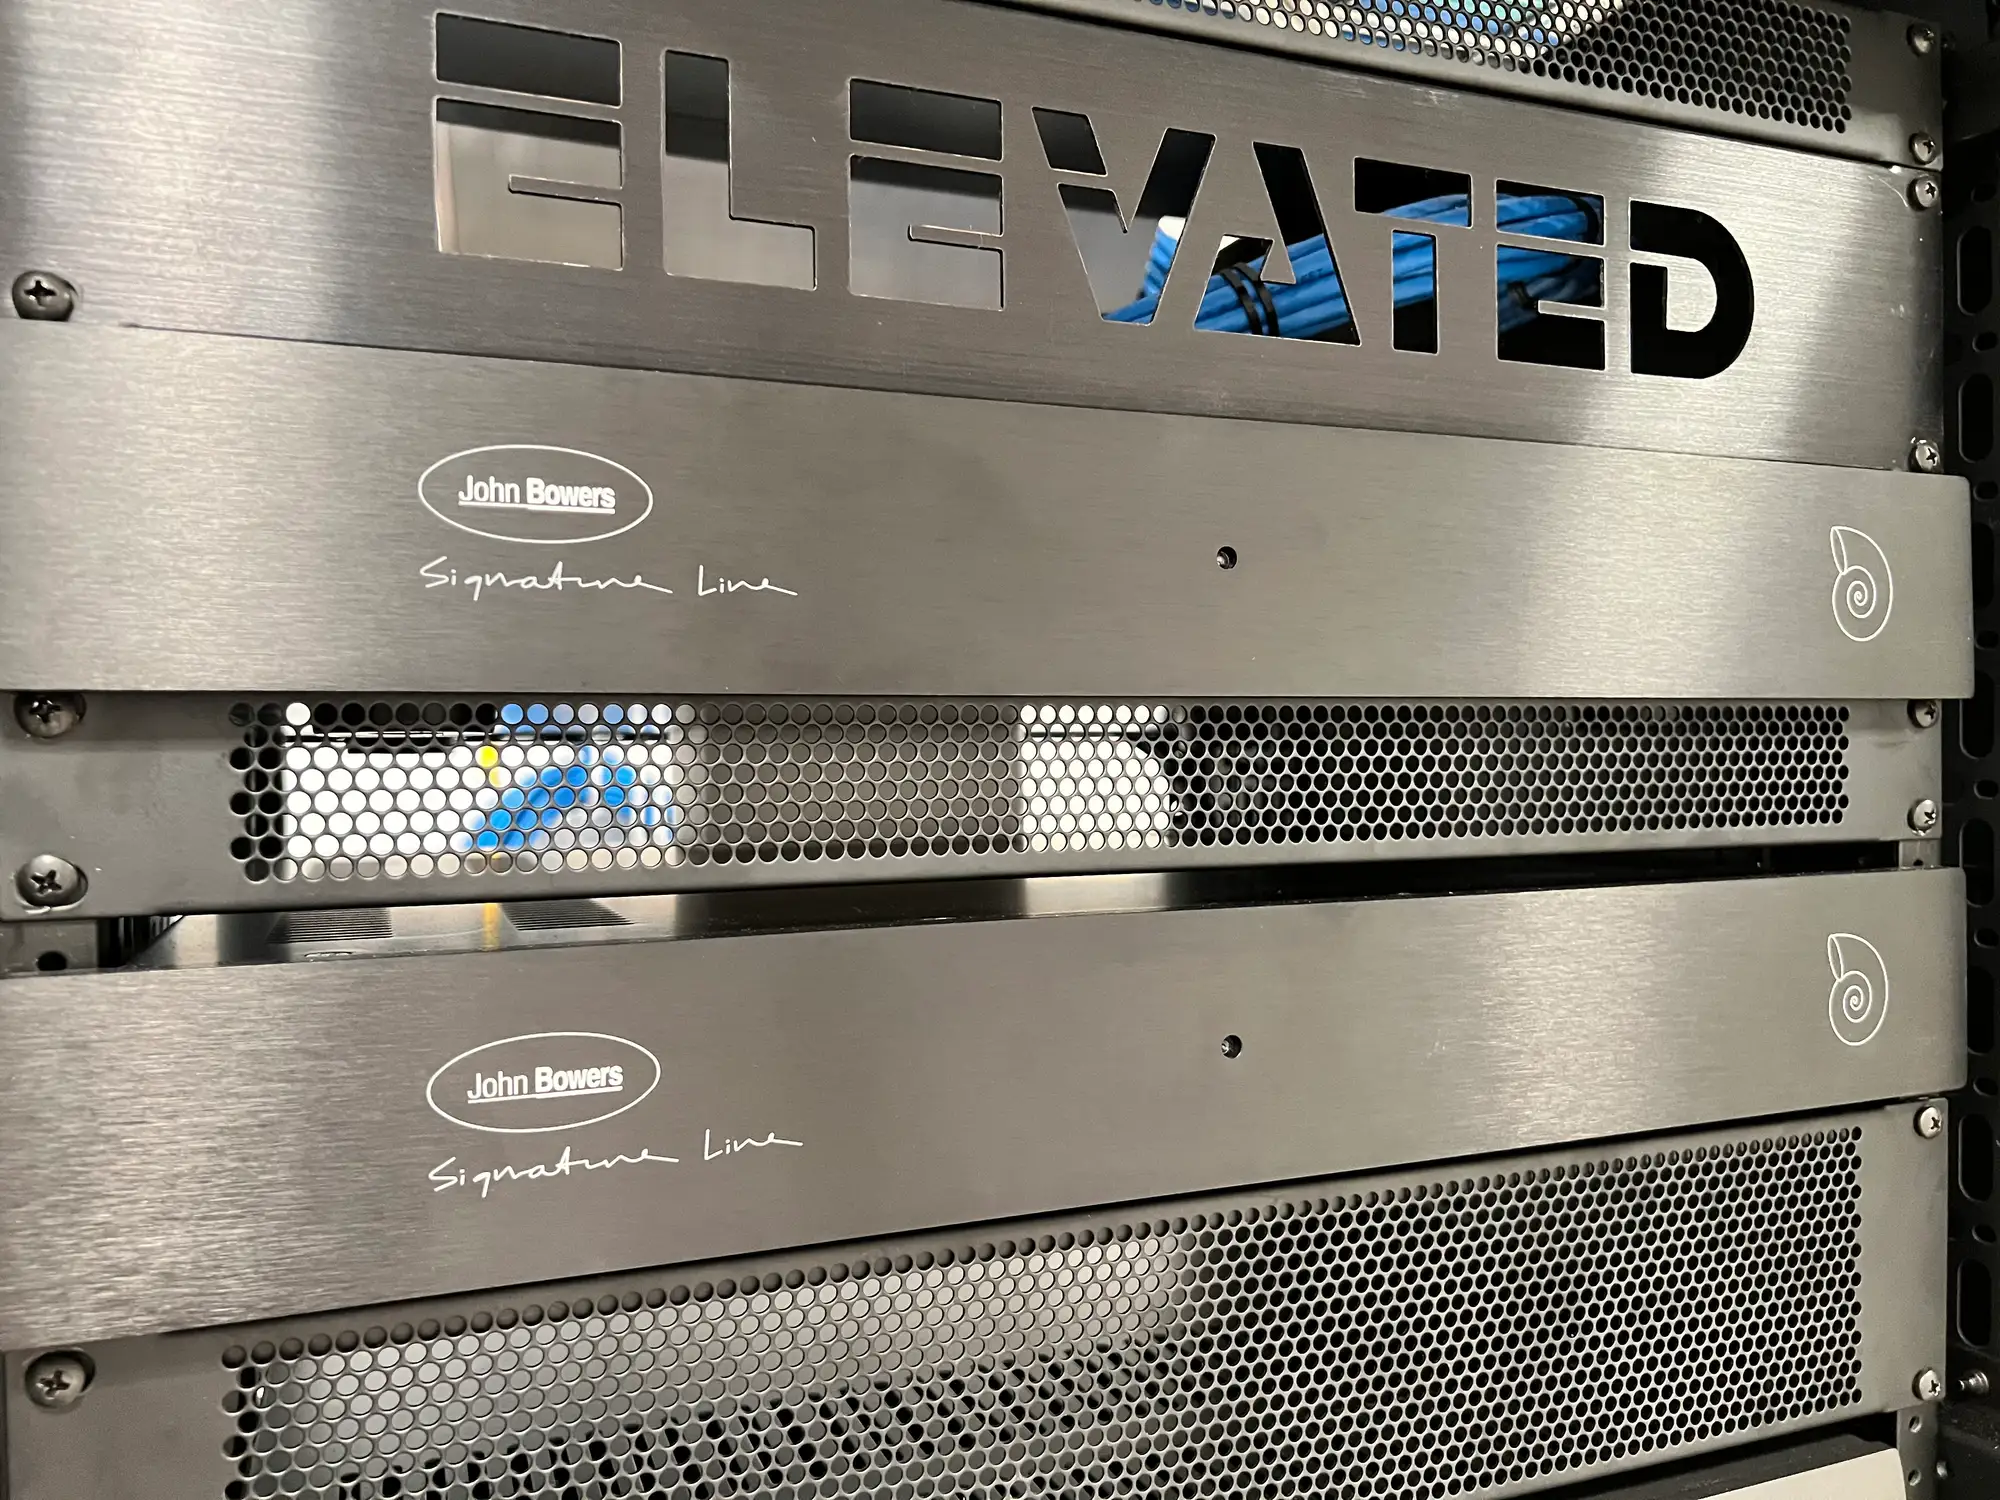
Power in the Northeast flickers: storms, generator transfers, the moment the grid comes back too hard. Battery backup holds the system through those seconds, so the house comes back on its own instead of waiting for someone to restart it.
It is sized for what it protects, with room to grow, and it sits where the batteries can be reached and replaced, because heat shortens their life.
04 — Remote service: answering from a distance
The best service call is the one nobody has to make. Network-connected power lets us restart a single piece of equipment from our studio in Armonk, and the system can reset a modem on its own when the internet drops. With monitoring in place, many issues are cleared before an owner has noticed them at all.
05 — Access: built to be worked in
Years from now, someone will need to reach the back of a rack, lift out a component and run a new cable. That takes clearance on every side, good light, and a route in that does not cross the living spaces. Every connection is labeled and every rack documented, so the next visit takes an hour, not a day.
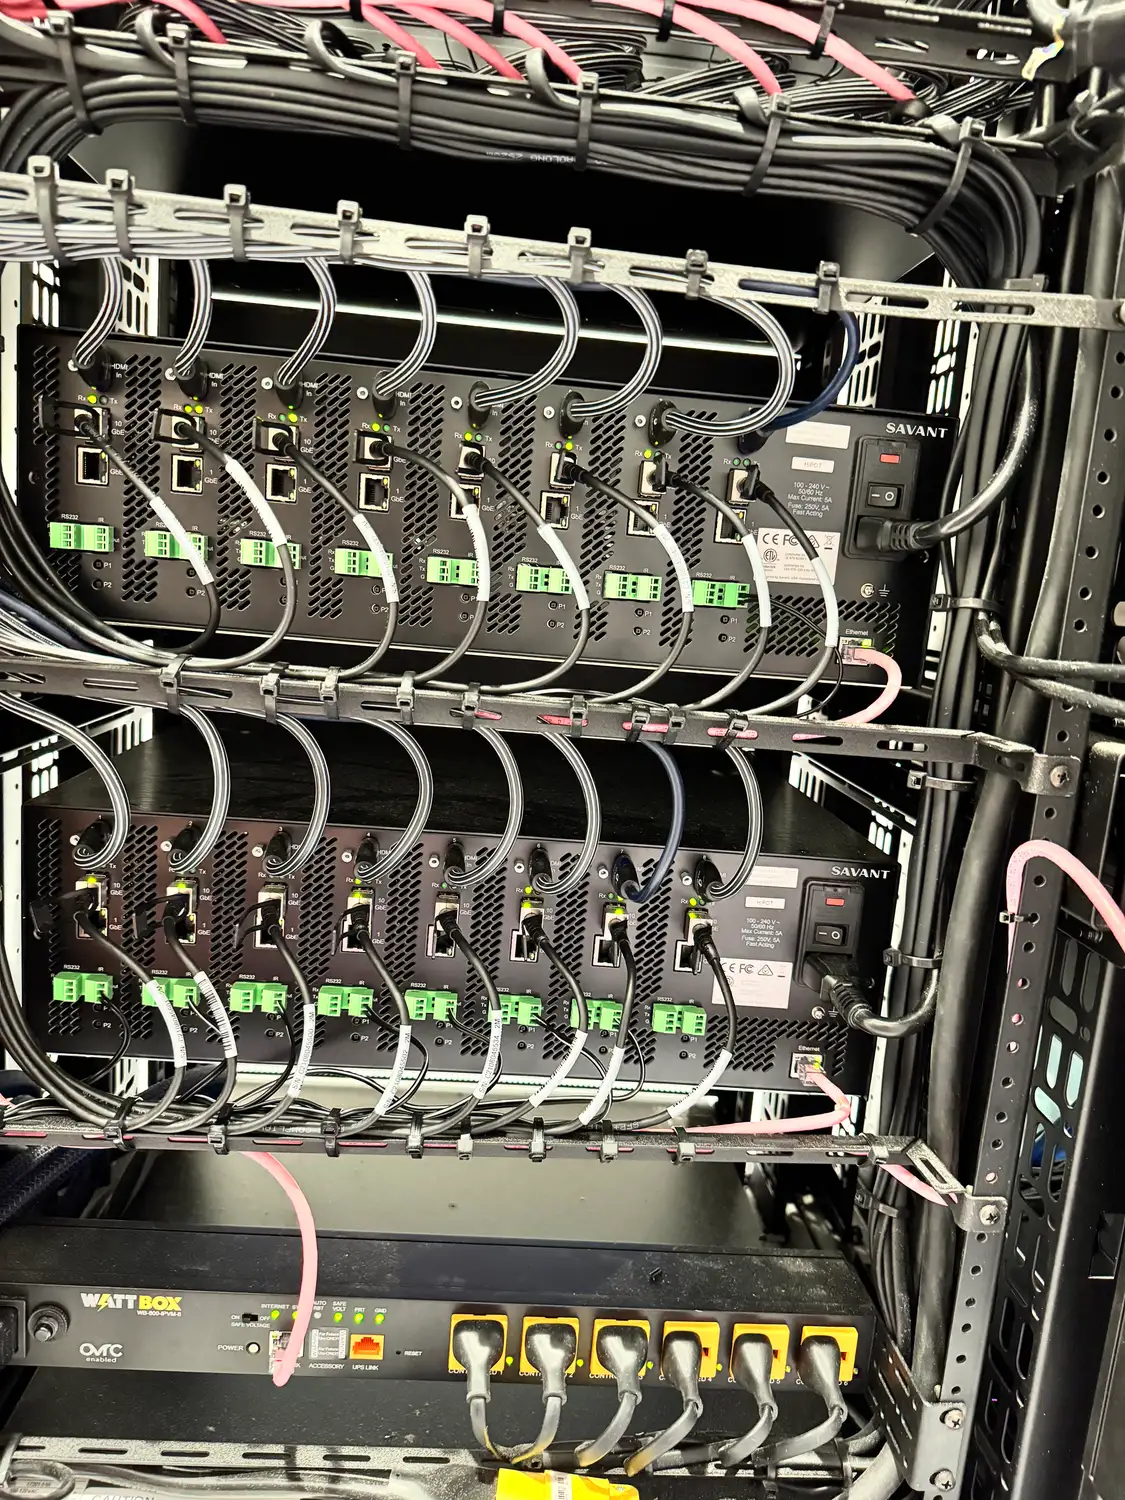
In Bermuda, a single room of racks carries a main house and four guest cottages, with video and audio over IP to every room, wired and labeled to the last connection. Nobody staying there has ever seen it. That is the point.
The rest of the house can be quiet because one room is allowed not to be.
Before the plans are final
Settle these with your architect, your mechanical engineer and your integrator:
- Where the room goes, and how a technician reaches it without crossing the living spaces.
- The heat the equipment will produce, in the mechanical engineer's hands while the HVAC is still on paper.
- How the room moves air, and what keeps its sound out of the rooms beside it.
- A dedicated electrical supply, battery backup, and how both work with the generator.
- Which equipment can be restarted remotely, and who is allowed to do it.
- Spare conduit and rack space for what comes next.
Planning a new build or a renovation? Bring us the drawings before the walls go up.