
Skip to content
Elevated Integration, Technology, made quiet.
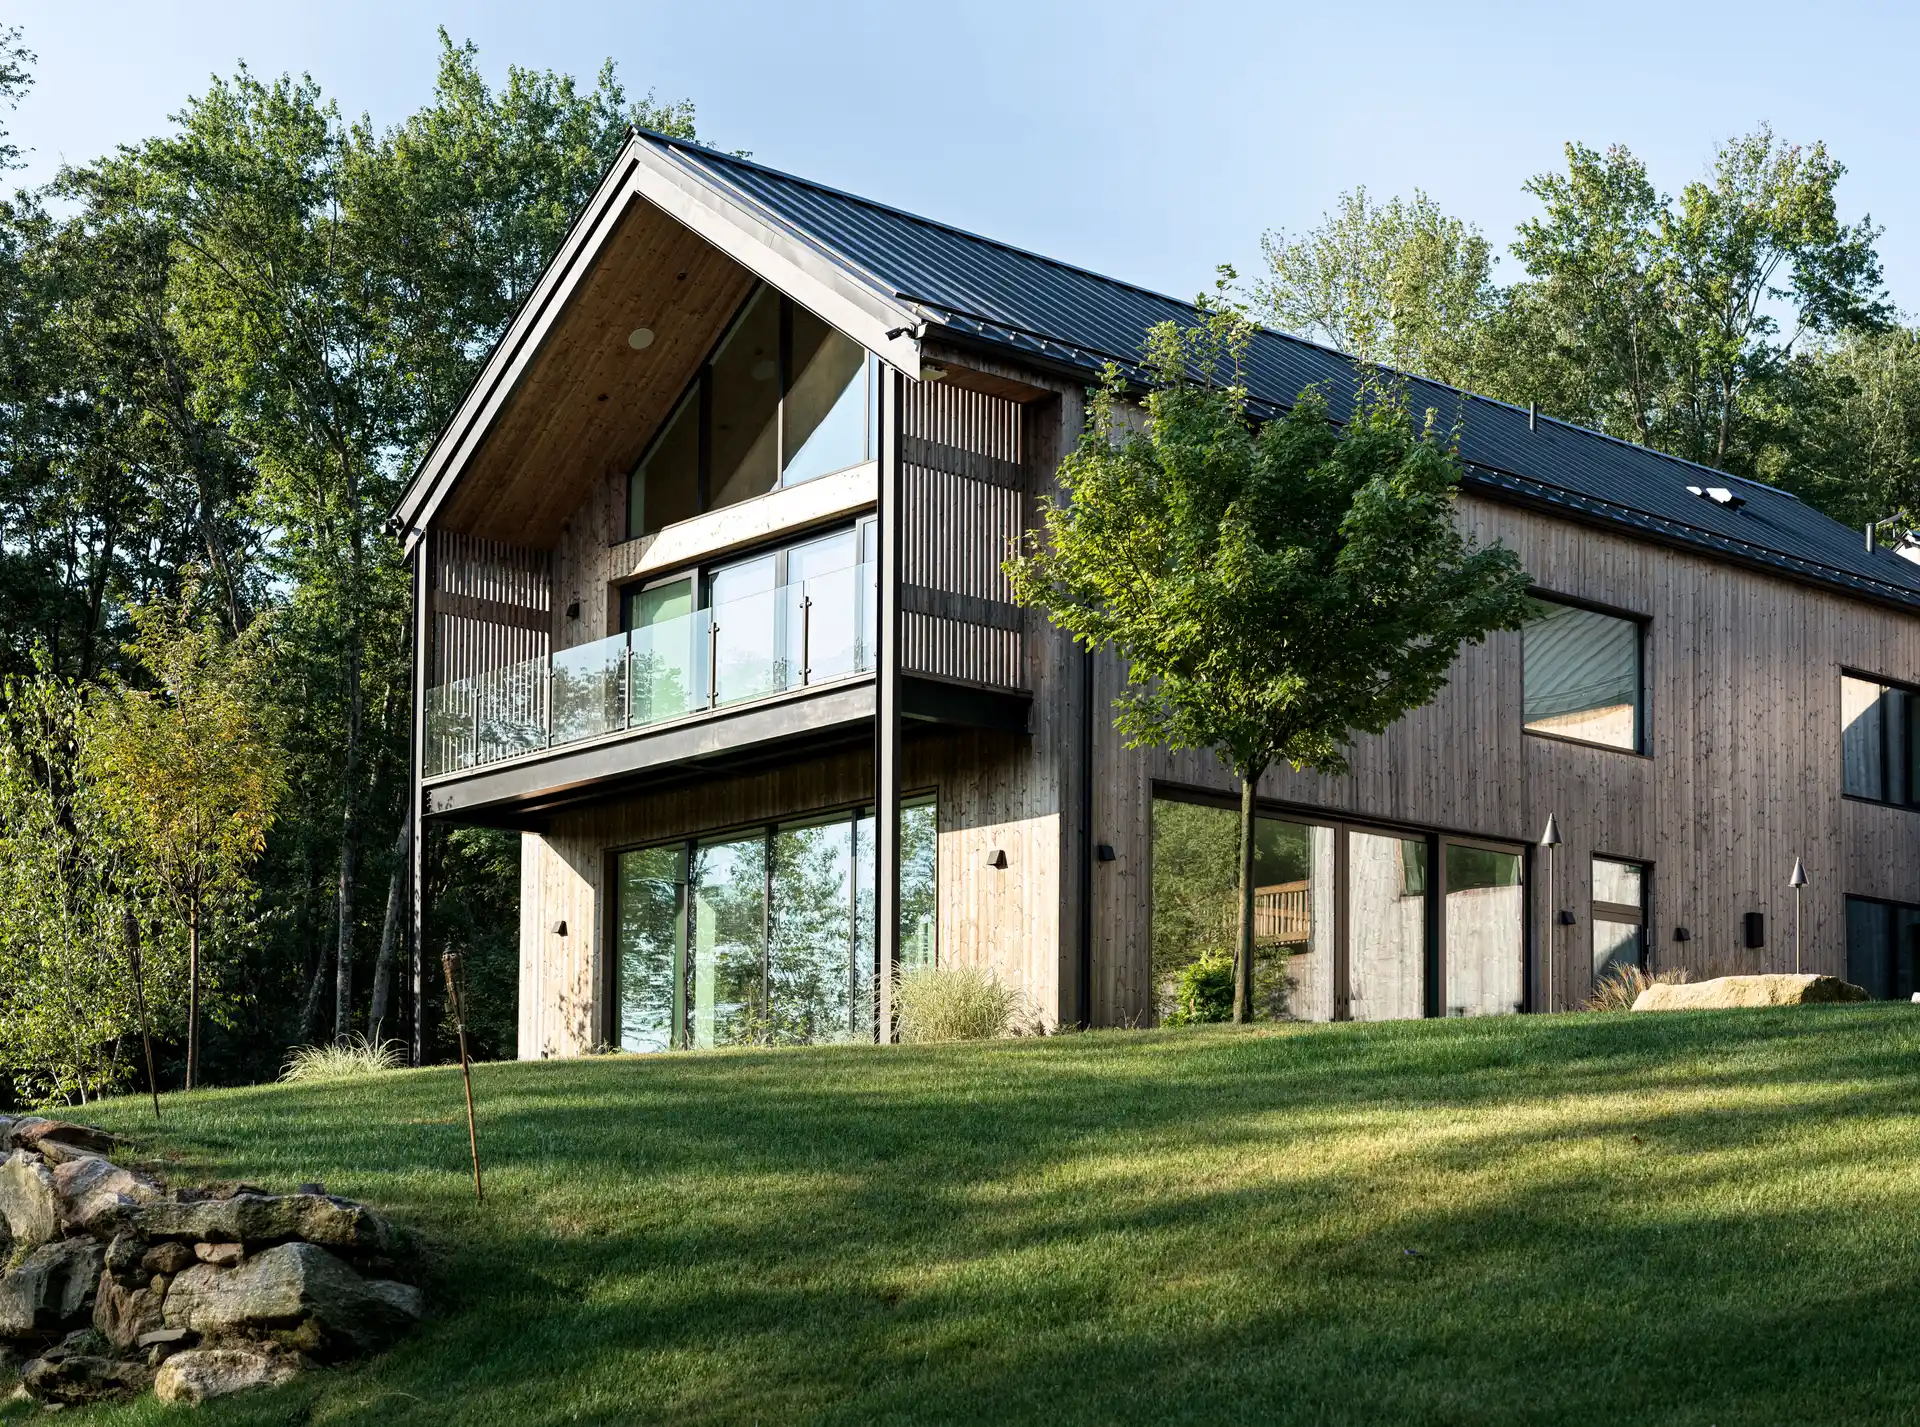
Carbon Home Zero in Pound Ridge, a new custom home in timber and glass on a sloping lawn

New construction

Westchester & Fairfield County

The new estate, engineered from the first drawing.


In short

Elevated Integration designs and installs the technology for new custom homes of 10,000 square feet and more in Westchester, Greenwich, Fairfield County and the Hamptons. We join at schematic design, produce the drawings the trades build to, and stay with the house long after move-in. Our typical project is about 10,000 square feet; our largest reach 50,000.

Detailing

Coordinated with the millwork

In a house of this caliber, technology is detailed like trim. We work with the architect, interior designer and millworker on plaster-in speakers, recessed shade pockets, flush keypads and screens that close into cabinetry. Nothing is left for the finish carpenter to work around.

Documentation

Drawings the trades can build to


Every estate receives a full documentation set before rough-in:

  • Device and keypad locations on the architectural plans
  • Rack elevations and head-end room layout, with cooling and power
  • Low-voltage wiring schedules and conduit paths for the electrician
  • Lighting, shading and climate integration points
  • As-built drawings and system documentation at handover
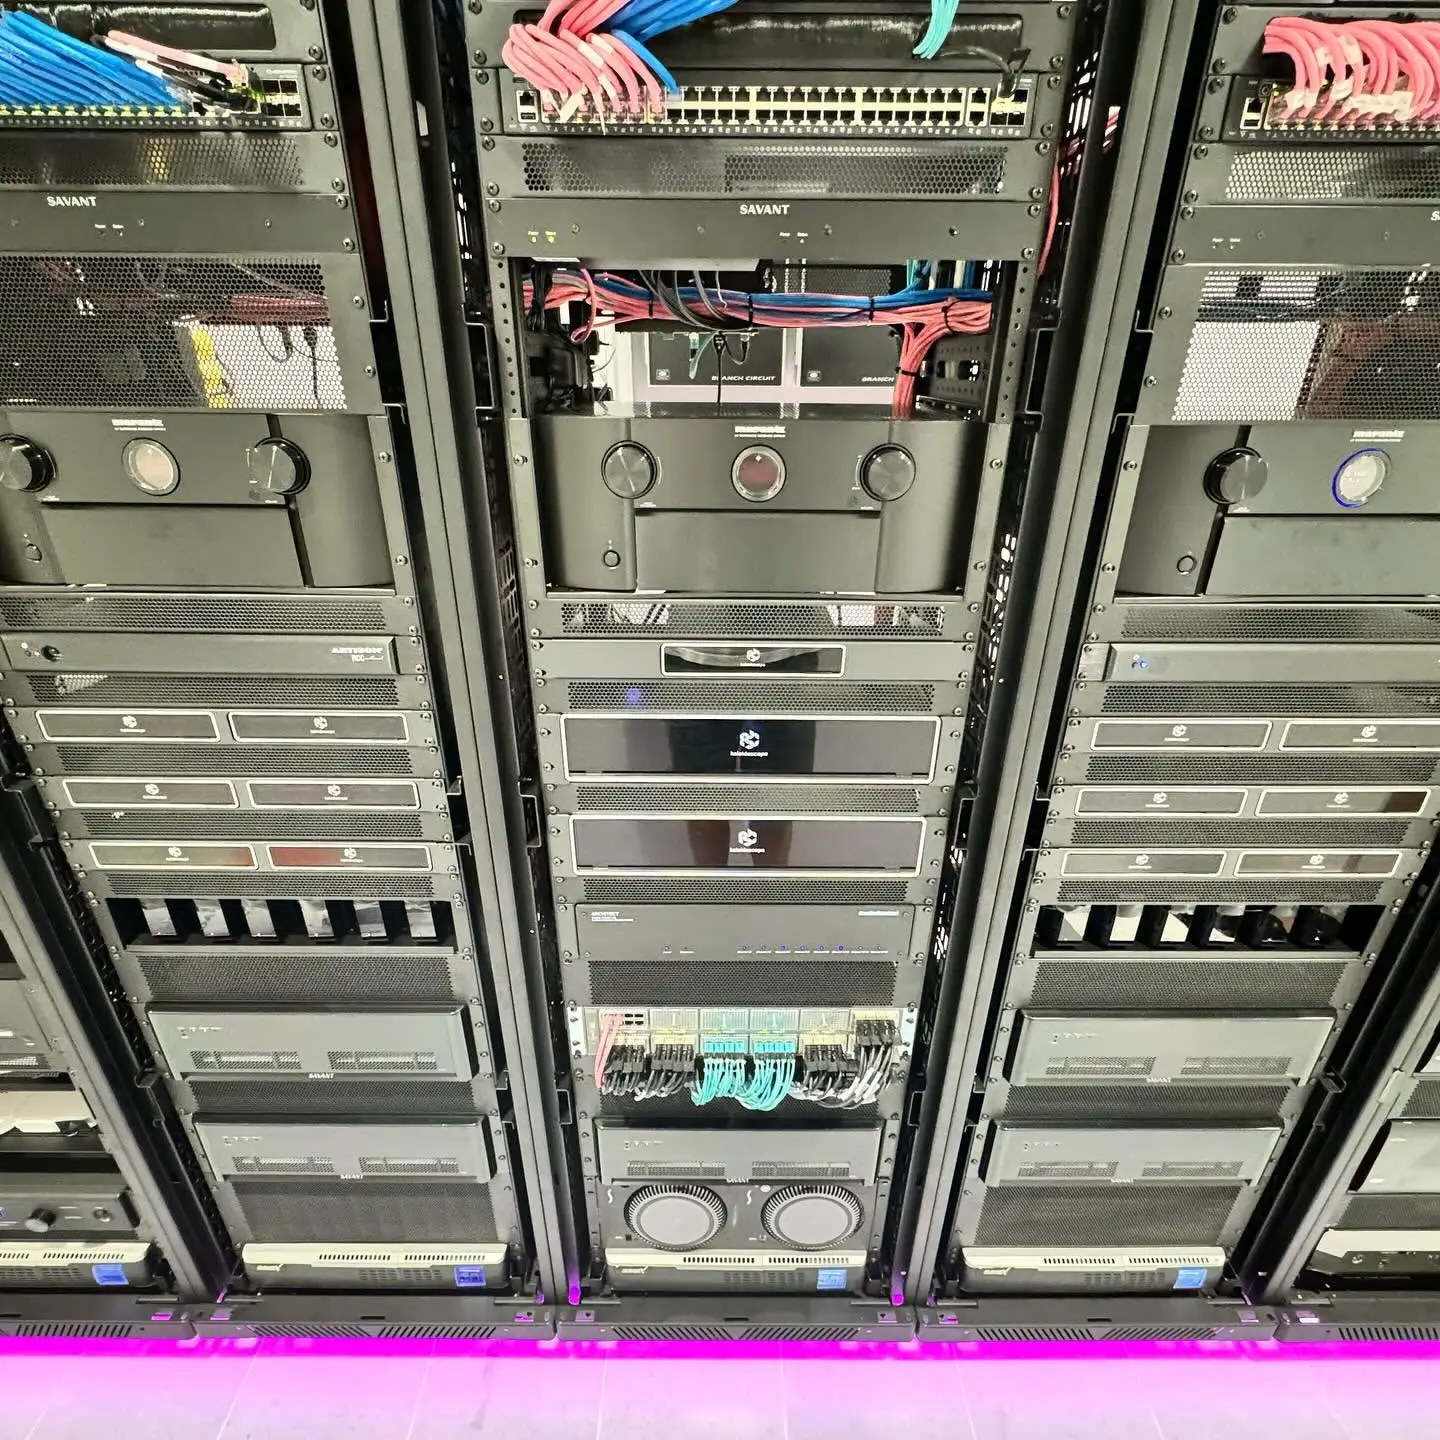
A head-end room of Savant equipment racks, dressed and labelled, lit from below

Infrastructure

Infrastructure sized for the whole property

A 10,000+ square foot home is often several buildings: a main house, guest house, pool house and grounds. We plan a single wired backbone between them, network coverage indoors and out, and power protection at the head end. Control runs on Savant, with Lutron lighting and shades, so the whole property answers to one app.

Rooms

Rooms people remember

Screening rooms, listening rooms and outdoor audio are designed with CinemaTech, McIntosh, Sonus Faber, Kaleidescape and Coastal Source.

Care

Local care, for the life of the house

Our team works from Armonk, NY, so service in Westchester and Fairfield County is close by. Every system is remotely monitored, and care plans cover updates, seasonal adjustments and support as the family and the house change.

Portfolio

Selected work


Hamptons Wellness Residence, Sagaponack, technology by Elevated Integration

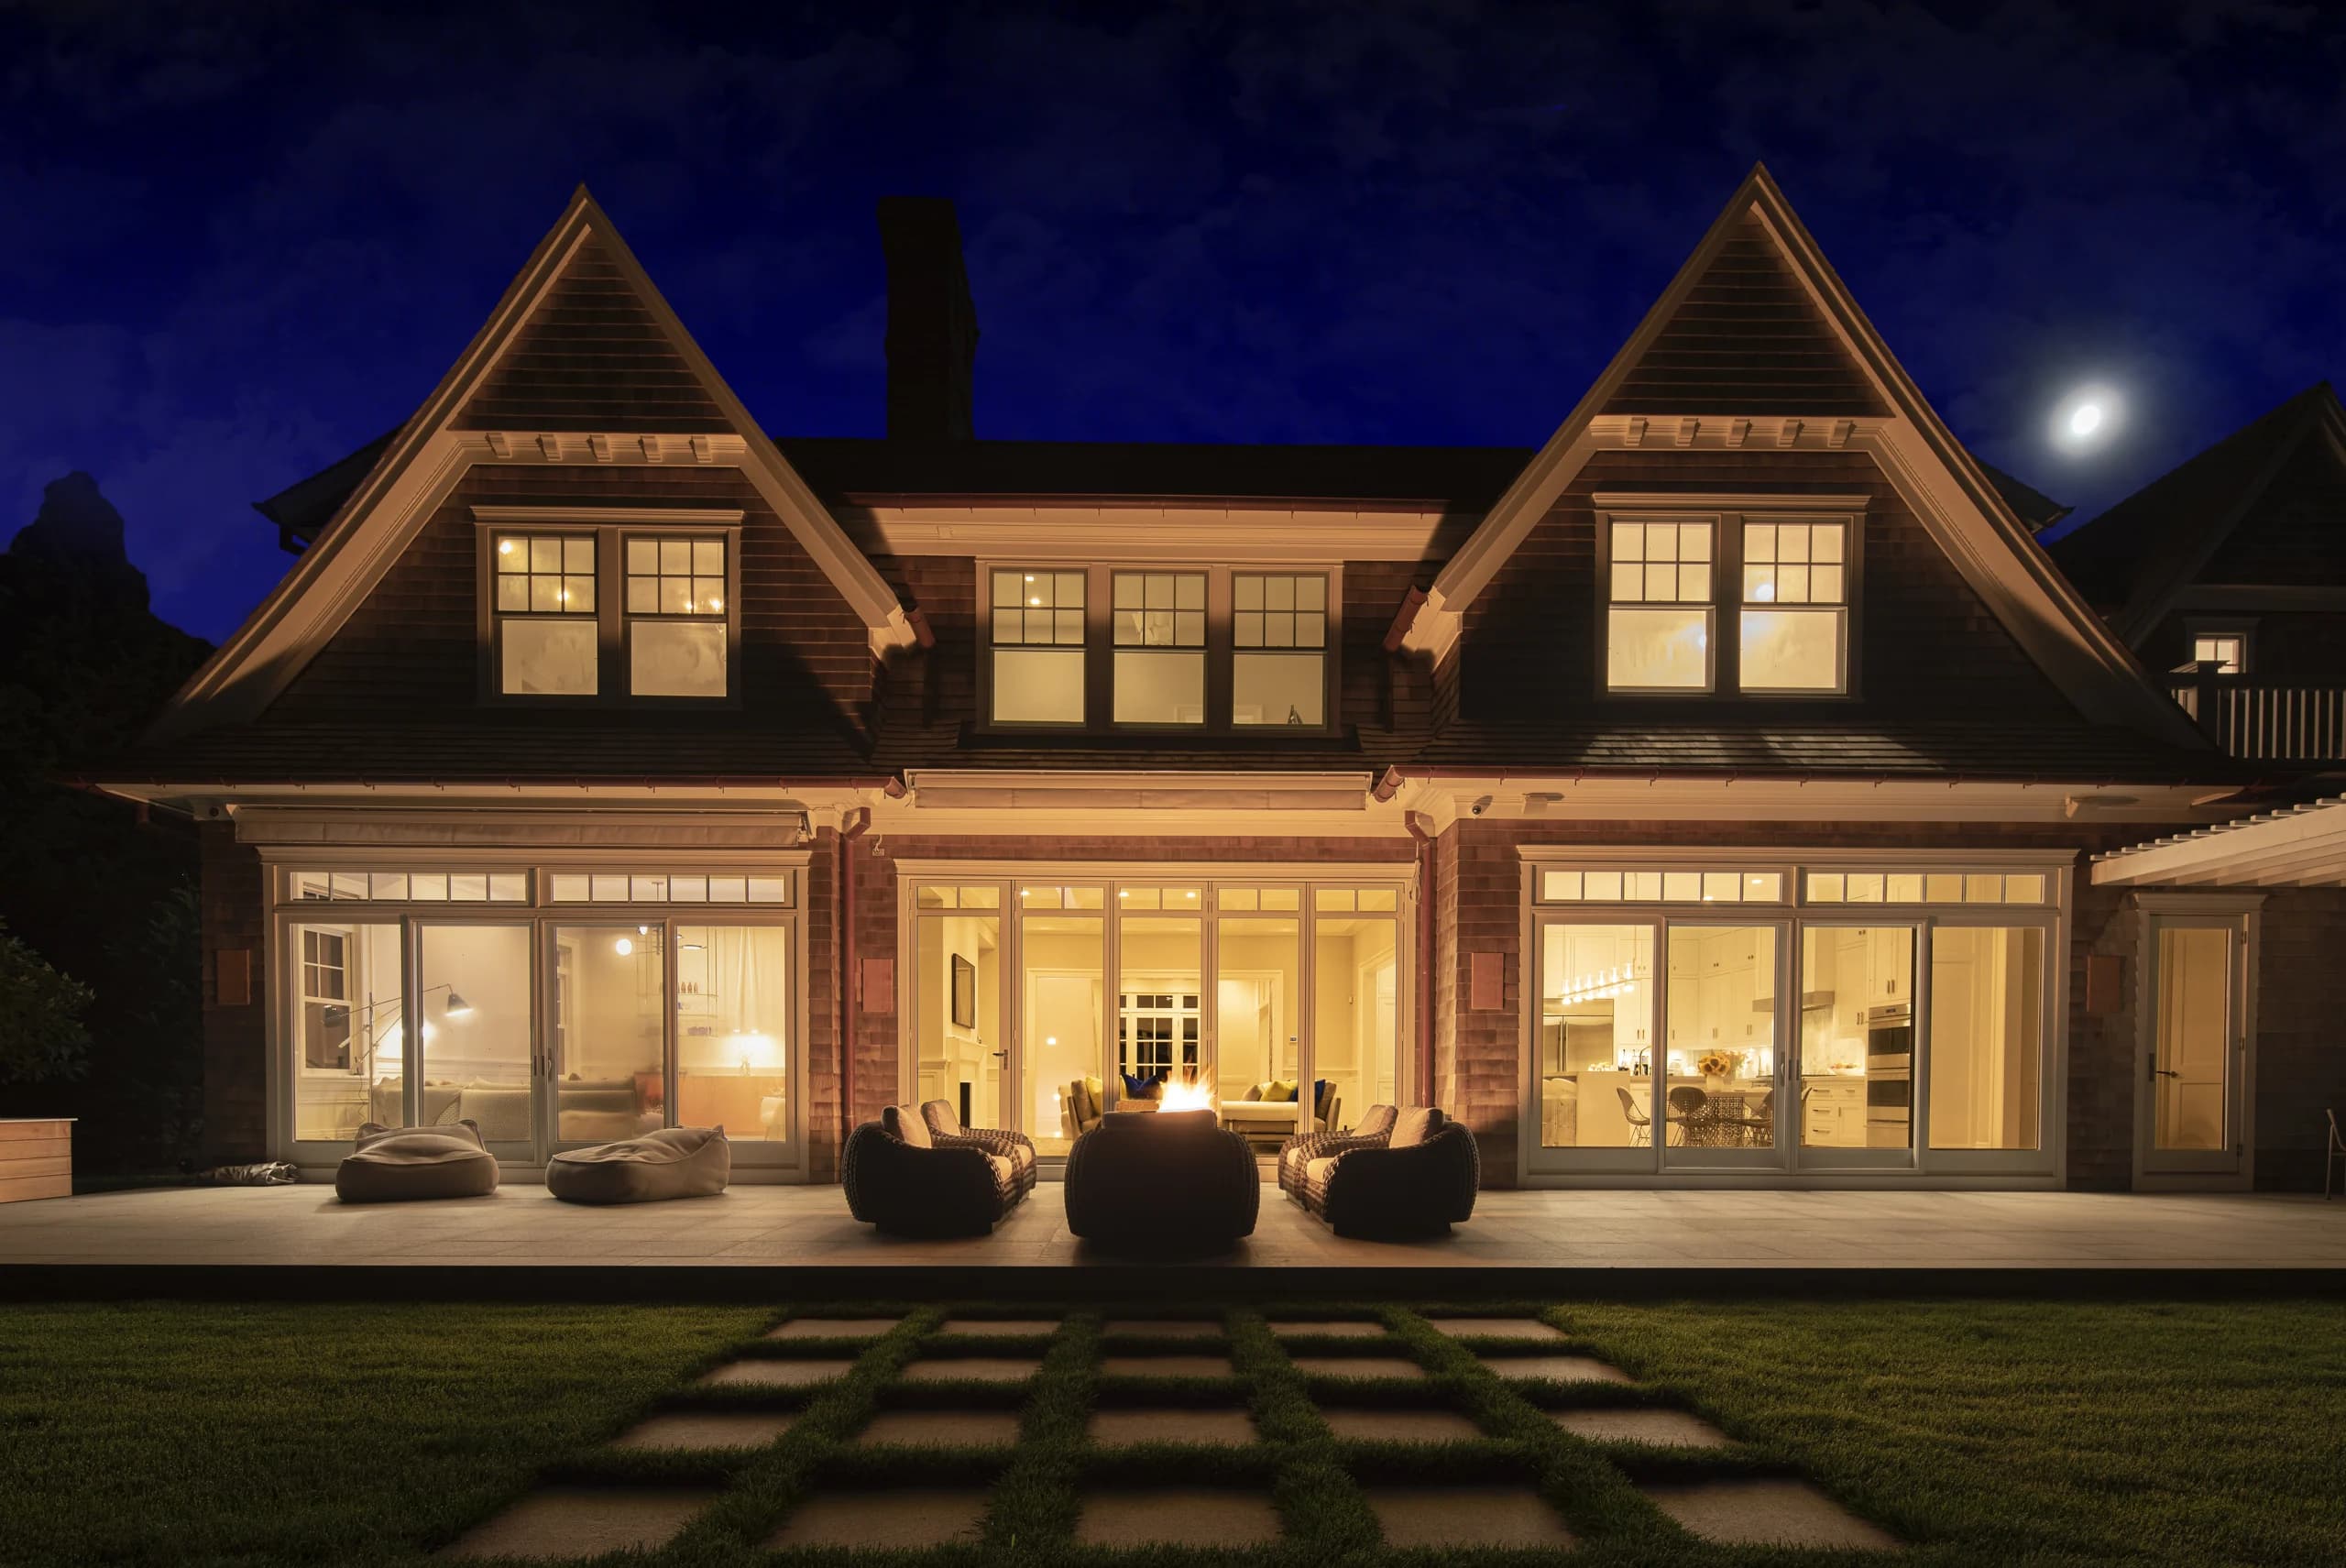
Hamptons Wellness Residence, Sagaponack, NY. A 10,000 square foot home designed around the way light moves through a day. Circadian lighting shifts color and intensity from morning to night, shades follow the sun, and climate, music and the screening room answer to a single Savant app. Elevated led the technology design directly with the homeowners and builder, from planning through handover. Savant has featured the project.

Questions we are asked

When should an integrator join a new-construction project?
At schematic design. Decisions about rack rooms, conduit, shade pockets and ceiling speakers are cheapest before framing, and nearly impossible after drywall.
What does technology cost for a 10,000+ square foot home?
It depends on scope. HTA, which certifies integrators, lists our typical whole-home project at about $175,000; larger estates run well above that.
Are you certified for projects this size?
Elevated is HTA Certified Luxury, a Savant Platinum Elite Dealer, a Lutron Platinum Provider and Cinergy Certified. We also sit on the Savant Advisory Council and the Azione Unlimited and Samsung advisory boards.
Which towns do you serve?
Westchester, including Armonk, Bedford, Chappaqua, Scarsdale and Rye; Fairfield County, including Greenwich, New Canaan, Darien and Westport; plus Manhattan, Long Island, the Hamptons, Nantucket and Bermuda.

Now planning new builds. Bring your drawings to the Armonk showroom.

elevatedintegration.com · 212-634-9091